

Underground Shelter Plans
Canadian-engineered below-ground shelters built to withstand extreme weather, emergencies, and prolonged use. Choose a standard plan or work with our team on a fully custom solution.
The Good Bunker — A Modern, Fast, and Cost-Effective Way to Build a Bunker
The Good Bunker offers prefabricated, modular, and highly durable bunker modules designed for maximum protection and convenience. Engineered for affordability without compromising quality, these prefabricated bunkers ensure superior safety, comfort, and long-term use.
Overview
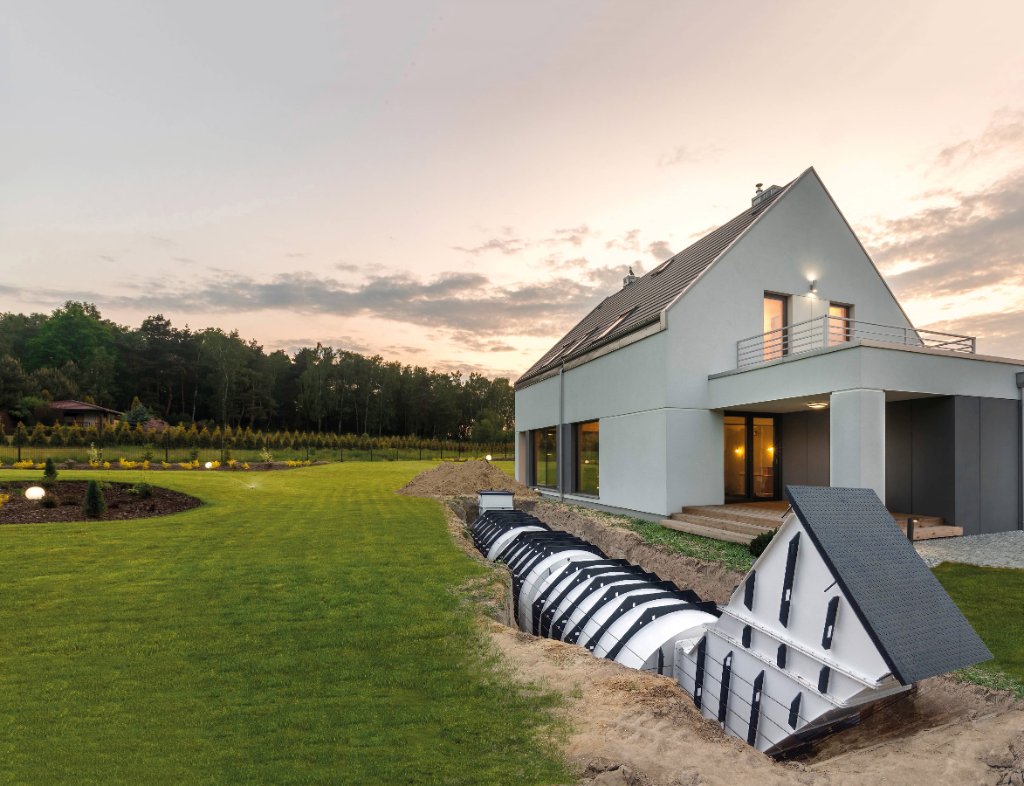
The Good Bunker is fully modular, allowing for complete customization to fit any need. Whether for a single person or a large group, our shelters can be configured with any combination of utility, technical, and comfort-enhancing modules. From essential survival setups to fully equipped long-term living spaces, each bunker can be tailored with power systems, water filtration, ventilation, storage, sleeping areas, and even luxury features. Designed for adaptability, The Good Bunker ensures that every shelter is built to meet specific requirements while maintaining quick installation and long-lasting durability.
- Cost-Effective Solution with Uncompromised Quality – Premium materials and expert craftsmanship at an affordable price.
- Fully Customizable – Various options for connected modules for preparing larger space and safety options.
- Quick & Easy Installation – Prefabricated design allows for simple and fast setup.
- Comprehensive Protection – Completely waterproof, airtight, and corrosion-resistant for long-lasting durability.
- Integrated CBRN Filtration & Blast-Resistant Doors – Equipped with certified Atmas Group / Arconik CBRN filtration systems and blast-resistant doors for ultimate safety.
- Worldwide Delivery Option – Optimized for shipping with precise dimensions to fit standard containers. Available worldwide, with local distributors ensuring seamless ordering and support.
Composite Shelter
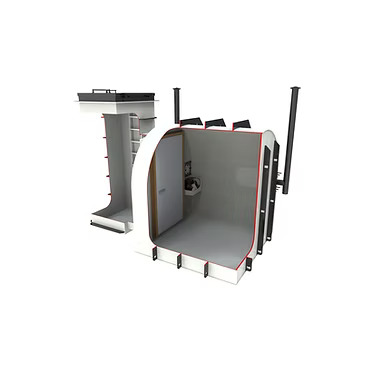
TGB Basic
A compact modular composite underground shelter featuring a main living module and entrance module. Designed for individual protection with optional CBRN filtration, fresh air ducts, and special equipment for electricity, water, and storage.
Standard Inclusions
- 4 m² main module
- Entrance module
- SAFE 360 CBRN filtration and ventilation system (optional)
- Fresh air duct — 2 pc. (optional)
- Blast and gastight hatch with top opening
- Special equipment for electricity, water, storage and more (optional)
Composite Shelter
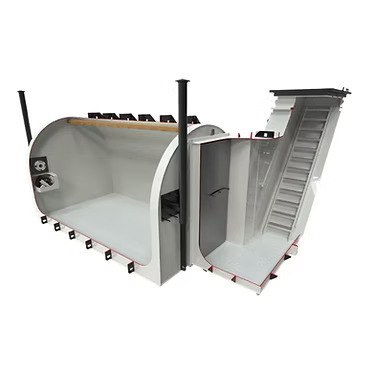
TGB T1
A compact modular composite underground shelter system featuring a main living module and entrance module. Engineered for CBRN protection with an integrated SAFE 360 filtration and ventilation system and a blast/gastight door.
Standard Inclusions
- 8.8 m² main module
- Entrance module
- SAFE 360 CBRN filtration and ventilation system
- Fresh air duct — 2 pc.
- Blast and gastight door — 1 pc.
Composite Shelter
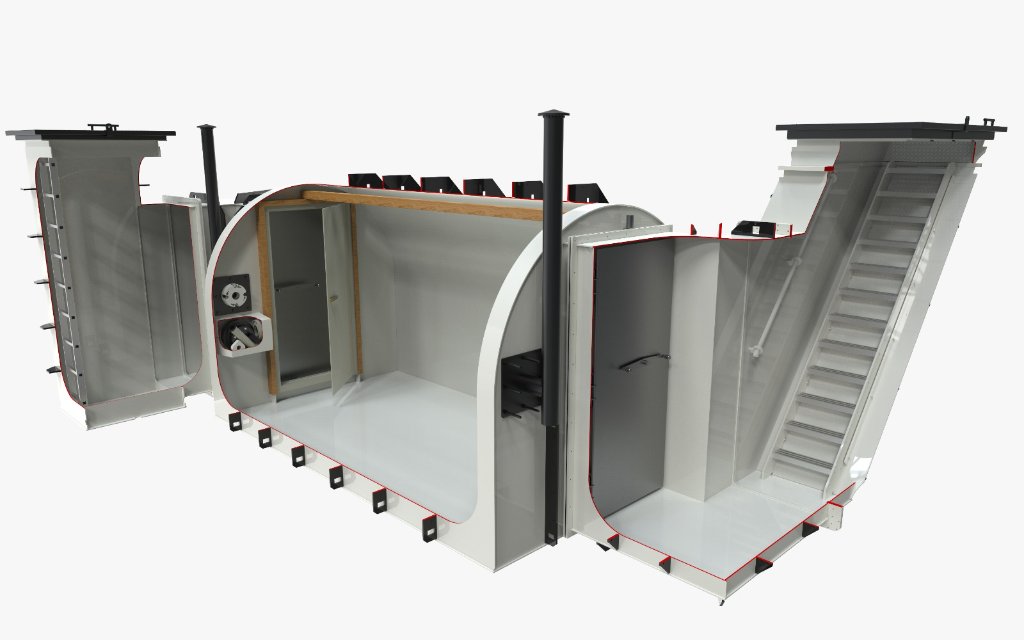
TGB T2
A modular composite underground shelter system featuring a main living module, entrance module, and emergency exit. Engineered for CBRN protection with a fully integrated SAFE 360 filtration and ventilation system and blast/gastight doors.
Standard Inclusions
- 8.8 m² main module
- Entrance module
- Emergency exit module
- SAFE 360 CBRN filtration and ventilation system
- Fresh air duct — 2 pc.
- Blast and gastight door — 2 pc.
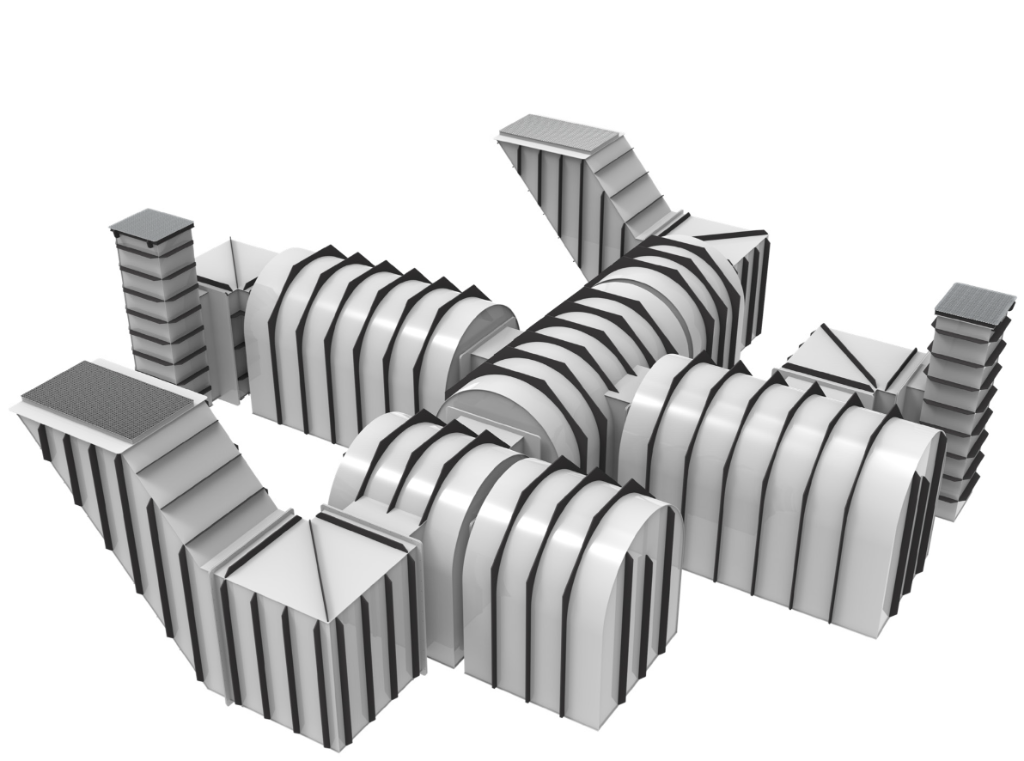
Composite Shelter
TGB Modular System
The ultimate customizable shelter system featuring unlimited modular configurations. Design your bunker with any combination of modules to fit your exact needs, from compact individual shelters to large family or community bunkers.
Standard Inclusions
- Unlimited number of modules
- CBRN filtration and ventilation systems (optional)
- Fresh air duct (optional)
- Blast and gastight doors and hatches (optional)
- Special equipment for electricity, water, storage and more (optional)
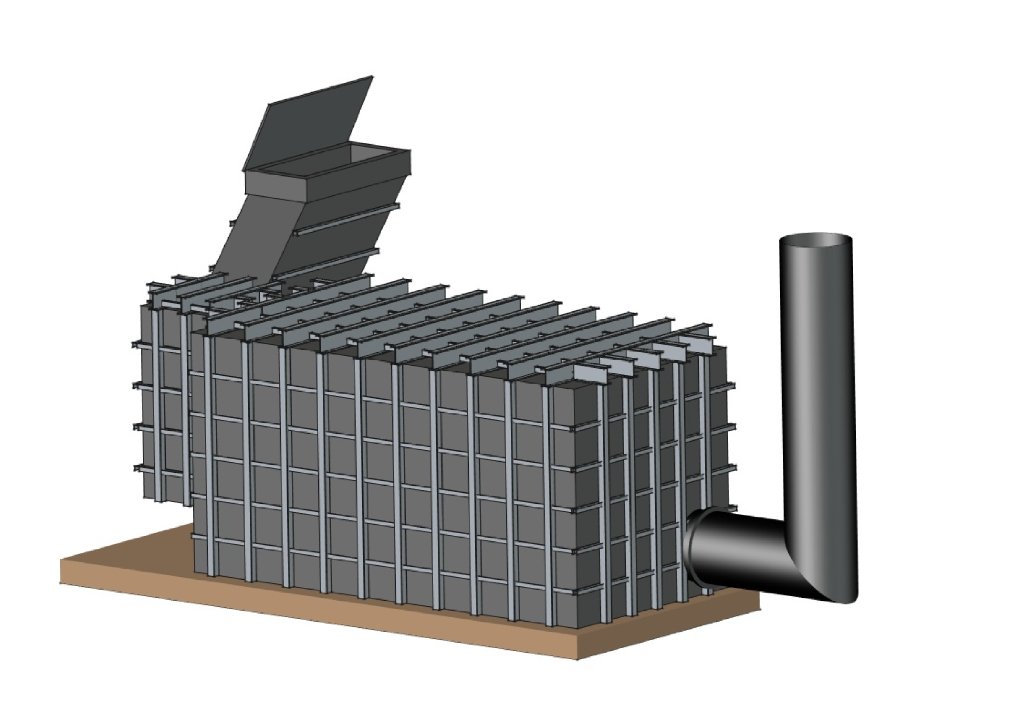
Steel Underground Shelter
8×20 Steel Shelter
A heavy-duty steel underground shelter built for group or community protection. Constructed from structural steel panels, this shelter offers exceptional strength and durability for long-term underground use. Features a blast/gastight hatch entry and air vent pipe, designed to be concreted in place for maximum blast and ballistic protection.
Standard Inclusions
- Structural steel panel construction
- Blast and gastight hatch with top opening
- Air vent pipe included
- Designed for concrete encasement
- 160 sq ft interior space
- CBRN filtration compatible (optional)
Installation Process
Every bunker installation follows a clear sequence. While site conditions (soil type, slope, groundwater, access) will affect the details, the general process is as follows:
Excavation
The site is excavated to the required depth.
Base Slab
A reinforced concrete slab is poured (typically 100–300 mm thick depending on the desired blast protection level).
Reinforcing Steel
Steel reinforcement is placed into pre-drilled ribs in the bunker shell, strengthening the structure for the subsequent concrete pour.
Lowering the Bunker
The bunker modules are craned into position on the slab and bolted together.
Utilities
Electrical conduit, plumbing, or filtration connections are installed as required.
Concrete Pour
Concrete is poured around the modules to the specified thickness, providing the structural envelope and blast resistance.
Backfill
Clean fill is placed and compacted, with final landscaping as desired.
Most clients engage local contractors for excavation and concreting, while TrueNorth supplies the bunker modules, hatches, doors, and filtration systems along with detailed engineering drawings and installation instructions.
The result is a discreet, hardened structure integrated seamlessly into your property — often beneath a shed, garage, or landscaped area — providing decades of secure, all-hazard protection.
All shelters are fully customizable and we can build shelters of any size and layout. Contact us to inquire about your shelter needs.